.svg)
Standing water beside a new commercial building is not a complete diagnosis. The source may be surface grading, compacted soil, irrigation discharge, or runoff entering from another work area. Water can also collect because an outlet is blocked or because a drain was installed without adequate fall. The visible puddle shows where water stopped, not necessarily where the problem began.
At Pacific Island Landscape LLC, we install drainage as part of an approved commercial landscape scope. We do not represent field observation as civil or geotechnical engineering. For commercial landscape drainage on Oahu, we coordinate with the current drawings and protect established grades. We install the specified components within our contracted responsibility. Builders retain the appropriate design professionals to determine drainage capacity and structural implications.
Diagnose the Water Path Before Selecting a Drain
A request for a French drain often begins with a location: “Install it along this wall.” That direction does not establish the contributing drainage area or identify an approved discharge point. It also does not show whether water is coming from rainfall, irrigation, a roof leader, or an upstream grade.
The first useful step is to document the site while water is present. The project team can mark the high side of the affected area and trace visible flow. Current grading plans should be compared with field elevations. Irrigation can be operated separately to determine whether the system contributes to the condition. If water appears near a building or retaining wall, the civil and structural teams should review it before excavation changes the surrounding soils.
| Observed condition | Possible source to investigate | Who should confirm the response |
|---|---|---|
| Water remains in a low landscape area | Field grade differs from the approved drainage path | Civil engineer or designated grading professional |
| Soil is wet when rainfall has not occurred | Irrigation leak or unintended discharge | Irrigation contractor and project superintendent |
| Ponding appears after paving is completed | Finished elevations may redirect runoff | Civil engineer and paving contractor |
| Water is adjacent to a foundation | Surface drainage or a building-envelope condition may be involved | Architect and applicable engineers |
This process prevents a collection drain from being used as a substitute for correcting the actual source. It also helps the builder determine whether the condition falls within landscape work or site civil work. Another contractor may own the correction.
Follow a Drainage Hierarchy
Subsurface collection should not be the first response to every wet area. An effective site plan normally gives water a defined route at the surface before relying on buried components. Finished grades should move runoff in the direction shown on the approved plans. Inlets then collect water where surface flow must transition underground. Piping conveys the captured flow, while an approved outlet or facility receives it.
| Drainage function | Design question | Installation control |
|---|---|---|
| Shed | Where should surface water travel? | Protect approved slopes and finish elevations |
| Collect | Where does water enter the system? | Set inlet elevations from the controlling documents |
| Convey | What pipe path carries the design flow? | Maintain specified alignment and fall |
| Discharge | Where may the water legally and physically go? | Connect only to the approved outlet or facility |
Each function must connect to the next. A trench that collects water but has no viable discharge path can become underground storage that empties too slowly. A pipe with adequate fall can still fail if its outlet is buried or crushed. A correctly set inlet may be ineffective after an adjacent trade changes the final grade.
Understand What a French Drain Can and Cannot Do
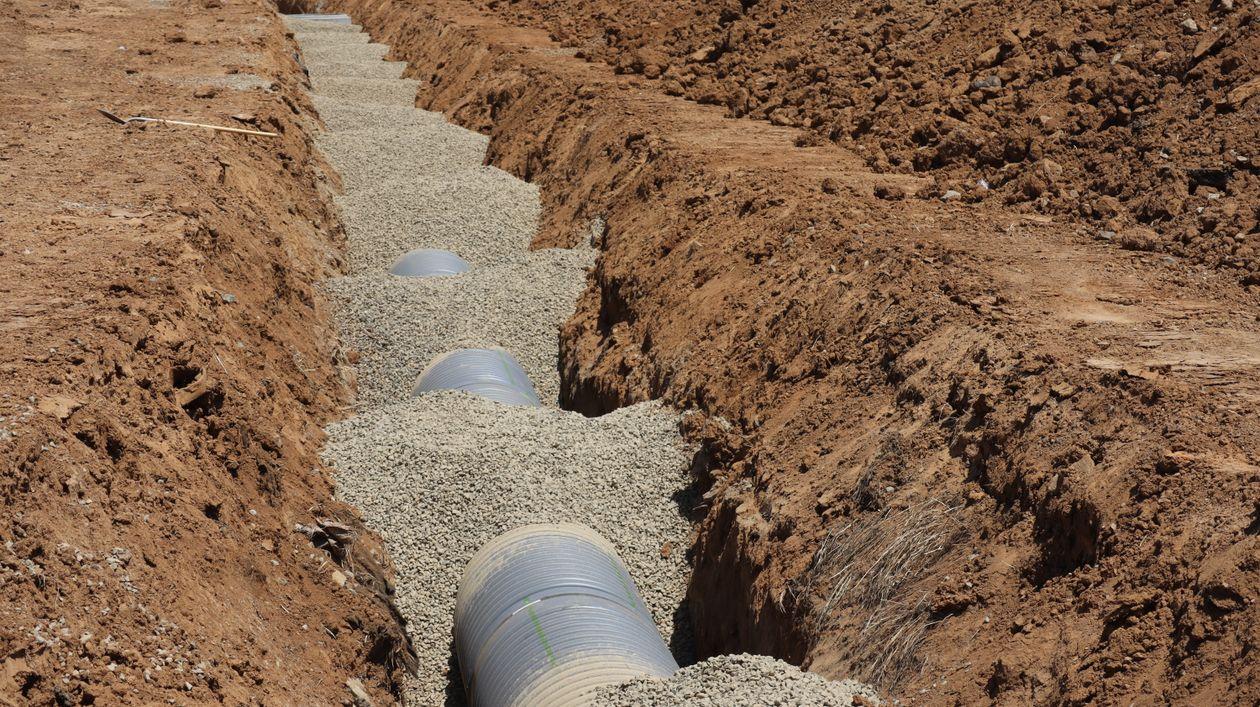
Builders searching for French drains in Hawaii are often looking for a simple way to relieve saturated landscape soil. A typical modern French drain uses a permeable aggregate zone to collect water. Depending on the design, it may include perforated pipe and a specified separation fabric. The system redirects water through a more permeable path, but it does not eliminate the water.
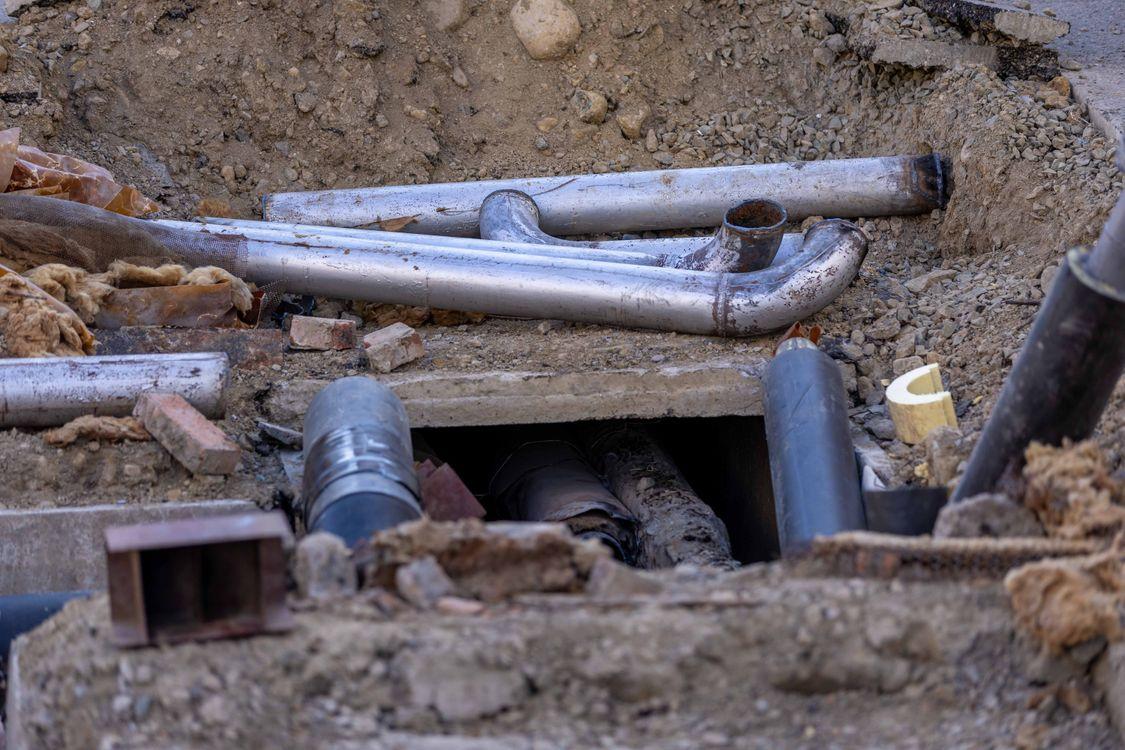
The outlet determines what happens next. The design may convey water to an approved drainage connection. Another project may use an accepted infiltration or treatment facility. Soil permeability and groundwater conditions can affect whether infiltration is suitable. Those determinations belong in the civil and geotechnical evaluation, not in an improvised field detail.
A French drain is also not a replacement for foundation waterproofing or a specified footing-drain system. Installing an unapproved trench beside a foundation can alter soil moisture or conflict with structural details. Where the proposed route approaches a building, the landscape contractor should receive a detail that identifies the limits of excavation and required separations. Connection points should be shown rather than assumed.
Protect the Foundation Interface
Standing water near a foundation deserves prompt attention, but it is not proof that structural damage has occurred. The project team should document the duration of ponding and the elevation relative to the building. The architect and engineers can then determine whether the condition affects foundation drainage, waterproofing, slab edges, or other designed assemblies.
Honolulu DPP currently lists the 2018 International Building Code with state and city amendments among the codes in effect for building permits. The applicable foundation and site-drainage requirements depend on the permitted design. We follow the approved installation detail within our scope rather than modifying a building protection system from the field.
This distinction should appear in the subcontract. Landscape drainage can include collection structures or site piping shown on the landscape and civil plans. Foundation waterproofing and structural drainage should remain with the assigned parties. The same applies to underslab work.
Coordinate Trenching Before the Site Becomes Congested
Drainage installation competes for the same below-grade space as irrigation and electrical service. Fire protection or communication lines may cross the route. Building utilities require the same coordination. The drawing should identify crossings and required clearances before the trench is opened.
The Honolulu DPP permitting overview states that site development permits are required for certain work not covered by a building permit, including trenching and stormwater management. The project’s permit coordinator should confirm which approvals cover the proposed drainage work. A landscape subcontractor should not assume that an existing building permit authorizes every added trench or field-routed outlet.
Underground utilities also require location procedures before excavation. Hawaiian Electric’s digging-safety guidance directs contractors to call 811 before digging so affected utilities can mark underground lines. Private site utilities may require separate locating because public markings do not necessarily identify every owner-installed line.
Excavation safety is another planning input. OSHA’s trenching and excavation requirements address underground installations and worker access. Protective measures depend on trench conditions and depth. The responsible contractor must plan excavation safety under the applicable standards rather than treating a drainage trench as routine landscape digging.
Do Not Change Approved Stormwater Features Informally
Some commercial projects use landscaped areas as part of an approved post-construction stormwater system. A drain that bypasses soil treatment or redirects runoff away from a designed facility can change how that system performs. Even a well-intended field adjustment may conflict with the accepted drainage plan.
Honolulu’s Rules Relating to Water Quality require covered post-construction BMPs to be installed in conformance with approved construction plans. The rules also address certification and record drawings for applicable projects. If the proposed landscape drain intersects a BMP or changes its tributary area, the builder should route the revision through the designated CWPPP and approving parties before installation.
Build From a Complete Installation Detail
A drainage plan becomes buildable when it controls elevations and materials. The contractor should not have to infer the outlet or select the pipe route from appearance alone. At minimum, the issued detail should answer the following questions.
| Detail item | What the field team needs |
|---|---|
| Alignment | Start point and end point tied to the current plan |
| Elevation | Invert information or another approved grade control |
| Materials | Pipe type and aggregate specification |
| Access | Cleanout or inspection points where required |
| Separation | Fabric or soil interface shown by the design |
| Outlet | Approved connection and termination condition |
Before covering the trench, the project team can verify the items assigned by the quality-control plan. Photos should show relevant connections and access points. If as-built information is required, measurements should be collected while the system remains visible. Testing should follow the specified method rather than an improvised demonstration that may not reflect design flow.
Plan for Access After Turnover
Buried drainage still needs visible service points. Cleanouts should not be concealed beneath permanent planting or inaccessible hardscape. Outlets need a maintenance path where the design requires inspection. The handoff documents should identify who will inspect the system and how observations will be recorded.
At Pacific Island Landscape LLC, our commercial landscape installation services include drainage installation as part of the published service offering. We coordinate the work with approved plans and confirmed site releases. Before scheduling, we define the installation scope and identify the documents the builder must provide. That keeps commercial landscape drainage connected to the larger site plan without presenting landscape installation as structural engineering or a guarantee against future ponding.
.svg)